
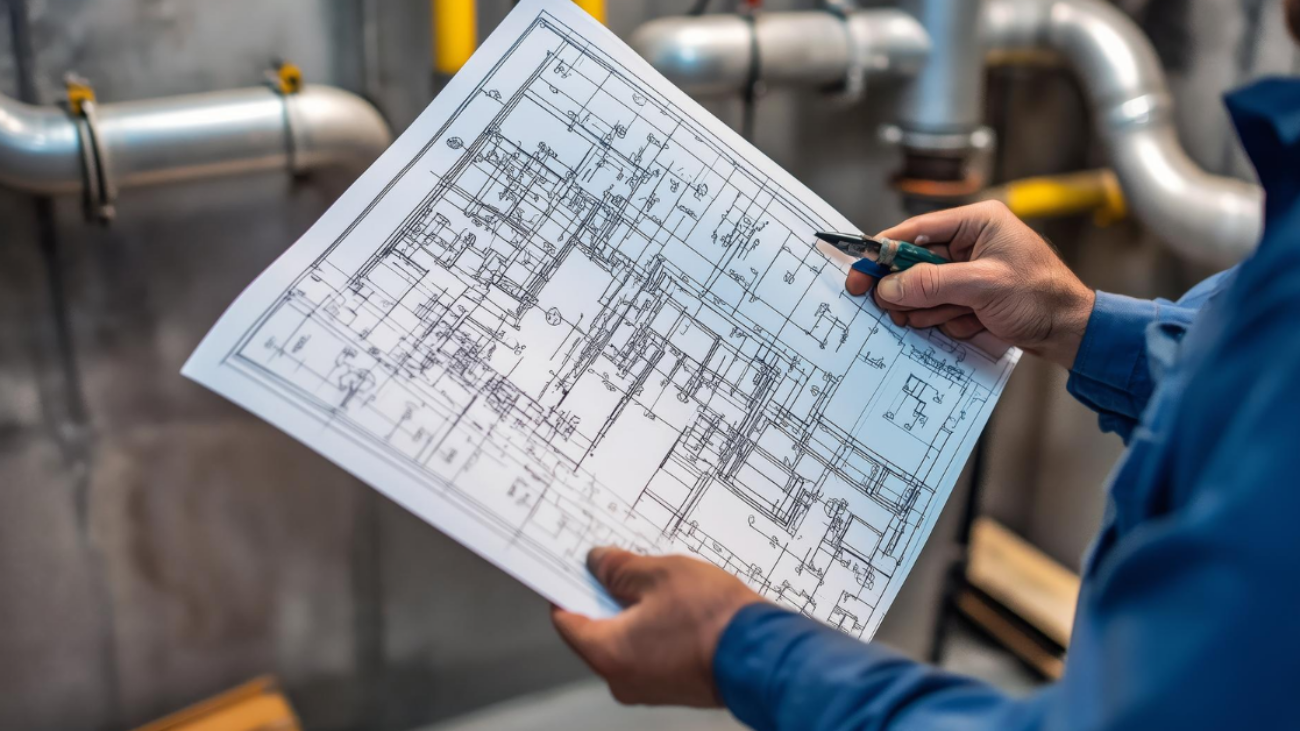

Commercial HVAC budget planning is the early step of figuring out total equipment, installation, labor, and running costs for heating and cooling systems before construction starts. This early cost planning sets clear price baselines, matches floor plans with real trade expenses, and stops money shortfalls during active work. By checking system options early, commercial building owners protect cash flow and keep project profit margins safe.
Table of Contents
- Why Do Professional HVAC Estimating Services in Ohio Matter for Early Budget Accuracy?
- Which Critical Factors Impact Early HVAC Cost Estimating in Ohio for Commercial Projects?
- How Does Pre-Construction Consulting Prevent Cost Overruns?
- How Can Building Owners Secure Predictable Costs with ELITEmep?
- Frequently Asked Questions
Why Do Professional HVAC Estimating Services in Ohio Matter for Early Budget Accuracy?
Building owners often ask why heating and cooling budgets break down mid-project. Commercial heating and cooling systems make up one of the largest single trade costs in new construction. Research from the U.S. Department of Energy shows that heating and cooling systems use nearly 40% of all energy in commercial buildings. This makes early unit choices and sizing vital to low long-term running costs. When owners guess these big systems using simple square-foot averages, unexpected design gaps and supply price shifts can quickly ruin project funding.
Partnering with experts who provide HVAC Estimating Services in Ohio brings total clarity to early building plans. Skilled estimators read digital blueprints to count exact duct runs, pipe lengths, air units, and wire connections. They match material counts with live supplier prices and trade labor rates from the U.S. Bureau of Labor Statistics to build a solid cost breakdown.
How does early accuracy change project outcomes? Early precision lets general contractors and builders move forward with real pricing confidence. Linking early mechanical cost data with plumbing estimating and electrical estimating gives project leaders full view over total trade costs from day one. This clear insight prevents unexpected price jumps, lowers risk during bank loan approvals, and keeps the full building schedule moving smoothly.
Which Critical Factors Impact Early HVAC Cost Estimating in Ohio for Commercial Projects?
What main things shape the final cost of a commercial heating and cooling system? Early cost planning needs a close look at both physical building needs and market conditions. A precise estimate goes far past simple equipment price tags to cover every detail needed for a complete installation.
When working on early HVAC Cost Estimating in Ohio, estimators review several key items that drive project costs:
- Building Use: Special spaces like clinics, labs, and restaurants need high filtration, exact moisture control, and fast air changes, which raise initial equipment costs.
- System Type: Choosing between Variable Refrigerant Flow (VRF) units, roof packaged units, or central chilled water plants creates big differences in upfront gear costs and long-term utility bills.
- Labor and Site Access: Local worker availability, crane rental needs for roof lifts, and short working hours in crowded city zones alter total job hours.
- Energy Rules: Meeting strict building energy codes requires high-efficiency units and smart control panels that cost more up front but save money over time.
- Extra Mechanical Costs: Full mechanical budgets must include duct wrap, noise control, air testing, roof curb supports, and city permit fees.
Checking these items during early design ensures that owners avoid costly changes after work starts.
How Does Pre-Construction Consulting Prevent Cost Overruns?
Why should commercial builders get expert help before locking in final building designs? Waiting until full construction drawings are done to check costs often leads to price overruns and project delays. Getting specialized pre-construction consulting early in the design phase lets owners and architects match creative plans with real market costs.
During early design reviews, trade specialists review system choices to find smart value engineering options. For example, changing duct paths or picking equal equipment brands can lower initial material costs without hurting cooling performance or air quality. Estimators look at lifetime utility bills alongside equipment purchase prices. This helps owners choose systems that balance low upfront costs with low annual energy bills.
How does expert advice help growing businesses? Outside trade estimating specialists give growing construction firms the power to bid on larger commercial jobs without adding permanent office staff. Expert help shields profit margins, lowers money risk, and builds trust with project lenders and building tenants.
How Can Building Owners Secure Predictable Costs with ELITEmep?
Are you ready to take full control of your next commercial building budget? Managing trade costs needs early accuracy, deep market knowledge, and clear financial facts. Partnering with skilled mechanical estimators takes guesswork out of pre-construction planning and protects your bottom line against sudden price spikes.
The expert team at ELITEmep provides detailed, reliable mechanical budgeting solutions tailored to your project goals. Whether you are planning a new commercial build or updating an existing space, accurate early estimates ensure smooth approvals and steady profitability. Connect directly with Contact ELITEmep today to secure precise trade estimates and build with total peace of mind.
Frequently Asked Questions
What is included in a commercial HVAC cost estimate?
A commercial HVAC cost estimate includes detailed material counts for ductwork, piping, and air handling equipment. It also covers supplier equipment quotes, labor hours, crane rentals, testing fees, automated controls, and extra backup funds needed to complete the installation without cash shortages.
How much does a commercial HVAC system cost per square foot?
Commercial HVAC costs generally range between $15 and $30 per square foot for standard office spaces. However, specialized facilities like hospitals, data centers, or plants with advanced ventilation needs can exceed $40 to $60 per square foot depending on system complexity and energy standards.
Why do commercial HVAC budgets exceed early estimates?
Budgets exceed early estimates due to incomplete initial designs, sudden material price increases, inaccurate labor rate assumptions, and poor teamwork between trades. Early professional estimating identifies these cost drivers during design, preventing expensive change orders and schedule delays during active construction.
How does value engineering lower commercial HVAC expenses?
Value engineering lowers commercial HVAC expenses by analyzing alternative equipment models, optimized duct routing, and efficient piping layouts. Estimators evaluate upfront equipment costs against long-term energy savings to lower initial project expenses while maintaining full building code compliance and high system performance.
Add a Comment