
Design Development changes mechanical project budgets by turning simple early design ideas into detailed equipment lists, exact duct plans, and clear system sizes. In mechanical estimating, this early planning stage replaces rough c ...

Design Development changes mechanical project budgets by turning simple early design ideas into detailed equipment lists, exact duct plans, and clear system sizes. In mechanical estimating, this early planning stage replaces rough c ...
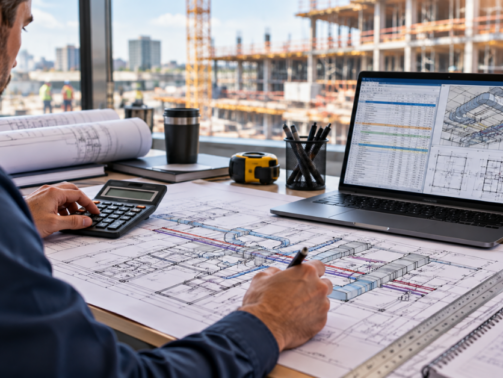
A mechanical cost estimate is a simple math list of all heating, cooling, pipe, sheet metal, and plumbing parts needed to finish a building project using drawn plans. Building a clear cost list helps mechanical workers make good job ...
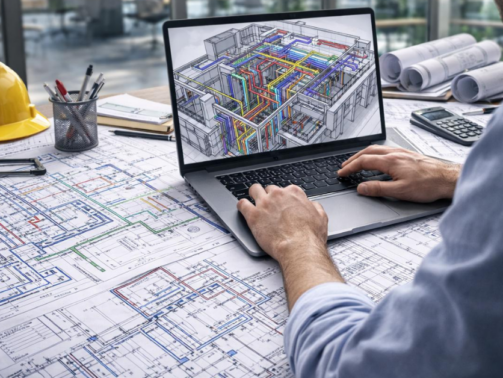
Commercial MEP estimating is the step-by-step planning process of looking at heating, cooling, plumbing, and electrical plans together before building starts. By choosing dependable MEP Estimating Services Ohio builders count on, co ...

To evaluate a construction estimating company in Ohio or choose top construction estimating firms before outsourcing your takeoffs, you should check five core areas: trade expertise in mechanical, electrical, and plumbing (MEP) syst ...

MEP design changes represent plan adjustments made to mechanical, electrical, and plumbing systems during commercial building development. These revisions alter physical material lists, specialized worker hours, equipment sizes, and ...

Commercial HVAC budget planning is the early step of figuring out total equipment, installation, labor, and running costs for heating and cooling systems before construction starts. This early cost planning sets clear price baseline ...

Commercial mechanical estimating calculates expected costs for heating, cooling, and air systems before building starts. Estimators review plans to count materials, labor hours, trade rates, and equipment expenses. This process give ...

A professional construction estimate for a commercial project is a clear cost plan that adds up all building parts, worker hours, tool rentals, trade bids, and extra safety funds before building starts. This simple money plan turns ...

HVAC ductwork estimating is the simple process of finding the total cost to make and install air ducts for a building. It converts building blueprints into plain cost lists for sheet metal, labor, tools, and job site fees. Knowing t ...

HVAC ductwork estimating is the simple process of finding the total cost to make and install air ducts for a building. It converts building blueprints into plain cost lists for sheet metal, labor, tools, and job site fees. Knowing t ...